

Creating Beautiful Spaces Designed For Better Living
A UK architecture and planning practice guiding residential and commercial projects from first concept through planning permission to a finished build.
We believe good architecture is inseparable from good planning. Every scheme we design is engineered, from the first sketch, to secure consent — not only to look beautiful in a render.
Ten disciplines. One coordinated studio.
From the first planning drawing to the final snag list, every service below is delivered in-house by the team who drew the concept.
Planning Permission
Full and householder planning applications prepared and managed end-to-end.
Building Regulations
Technical compliance drawings and liaison with Building Control.
Structural Drawings
Coordinated structural detailing alongside consulting engineers.
House Extensions
Rear, side-return and wrap-around extensions that respect the existing house.
Loft Conversion
Dormer, hip-to-gable and mansard conversions that maximise headroom and light.
Interior Design
Space planning, materials and finishes carried through from shell to interior.
Commercial Architecture
Workplace, retail and mixed-use design for commercial clients.
New Build
Contemporary new-build homes designed from the ground up.
3D Visualisation
Photorealistic renders that bring a scheme to life before a spade hits the ground.
Planning Appeal
Appeals and re-submissions for schemes that were refused first time.
A portfolio built on approvals, not just renders.
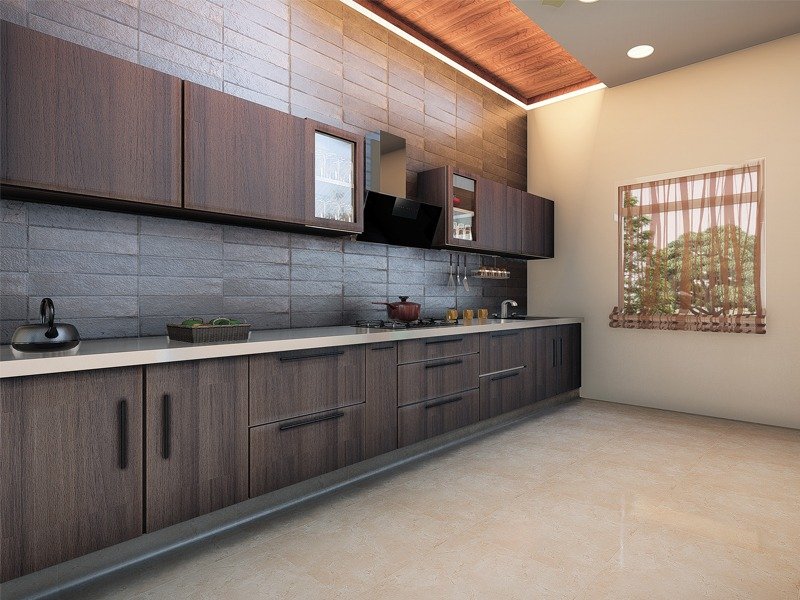 Category-1
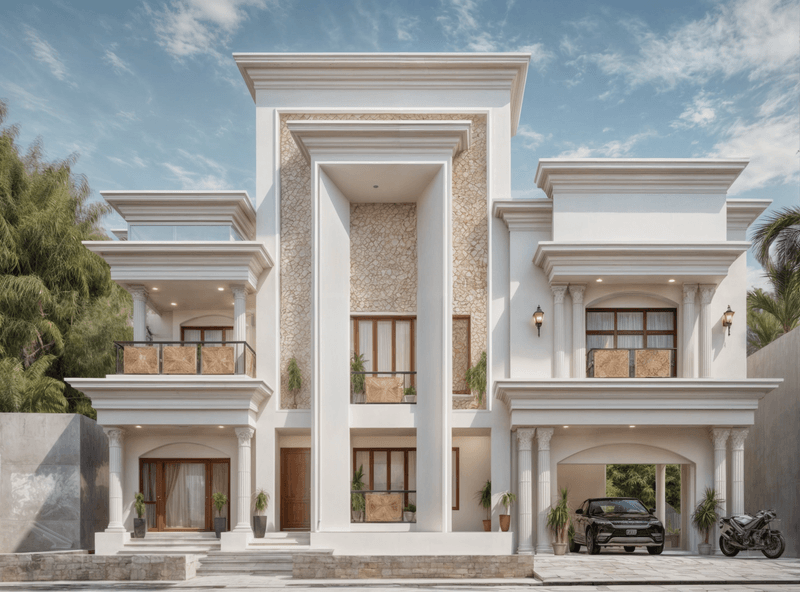 Category-2
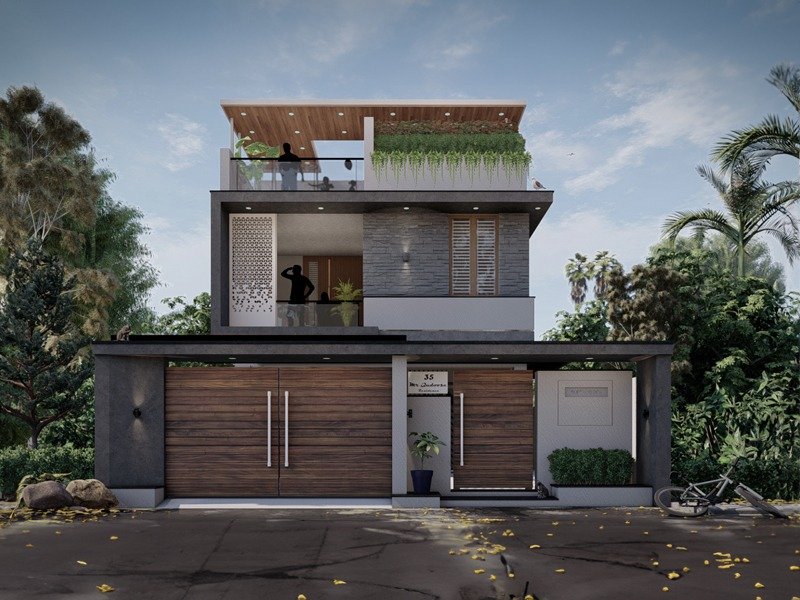 Category-2
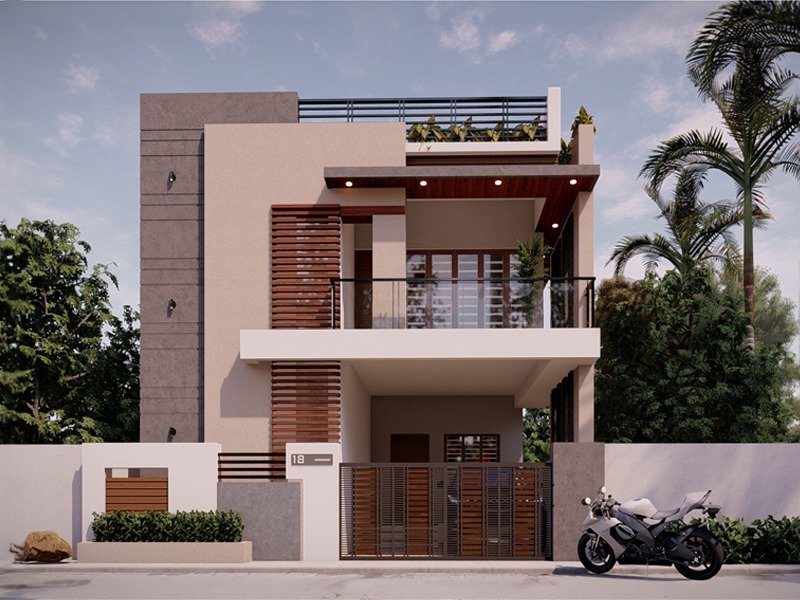 Category-3
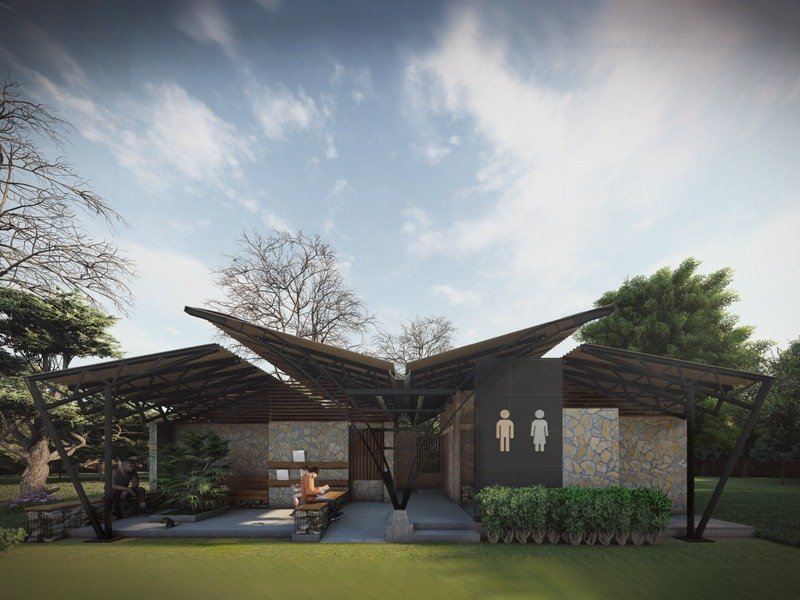
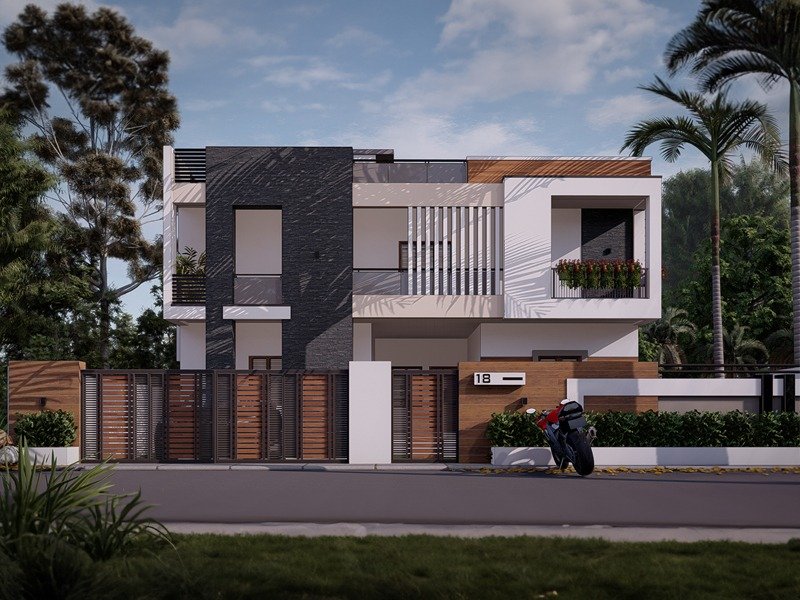
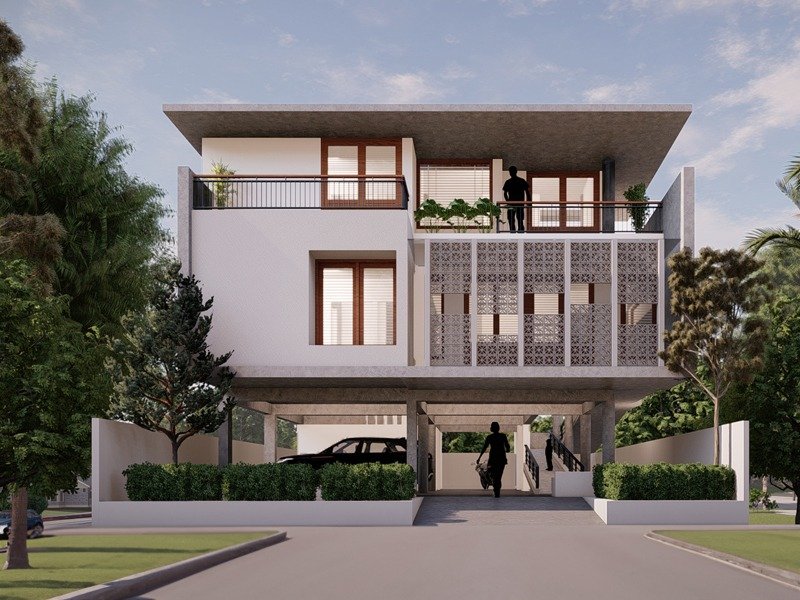

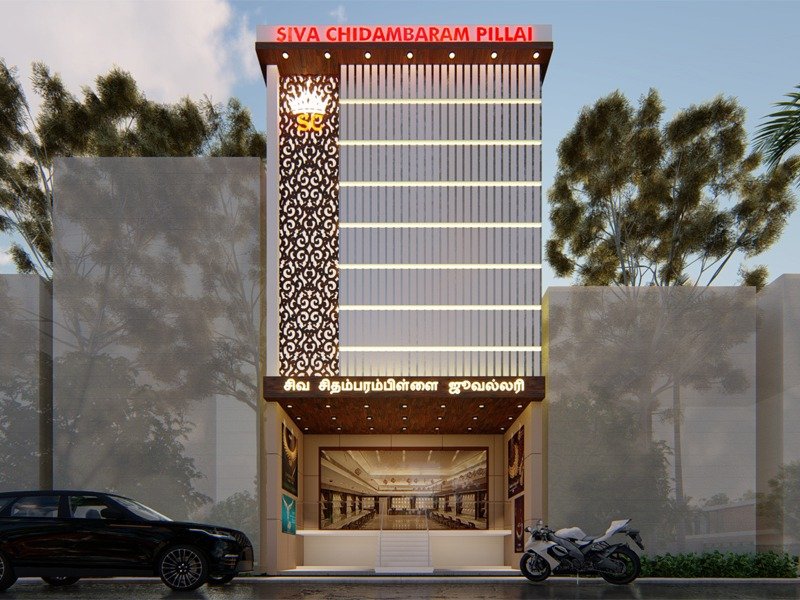
Three schemes, three planning stories.

The Clerkenwell Loft
A full loft conversion and internal reconfiguration for a Victorian terrace, adding a light-filled main bedroom suite without altering the street elevation.

Riverside Commercial Yard
Refurbishment and partial re-clad of a 1980s commercial yard into flexible workspace, secured through a full planning application and Building Regulations package.

Meridian House
A ground-up residential new build of twelve apartments, designed around a full pre-application process with the local planning authority.
Six stages, start to finish.
Select a stage to see what happens and what we need from you.
Consultation
We start with a conversation about your space, your brief, and your site's constraints.
Week 1Survey
A full measured survey of the existing building and site establishes the accurate baseline for design.
Week 2Concept Design
Initial spatial concepts and massing studies are developed and refined together with you.
Weeks 3–5Planning
We prepare and submit the planning application, managing correspondence with the local authority.
Weeks 6–14Building Regulations
Technical detailing is developed to satisfy the relevant parts of the Building Regulations.
Weeks 12–18Construction Drawings
Fully coordinated construction-issue drawings are released to your contractor.
Weeks 16–20Drag to compare.
A reception refurbishment carried through planning, Building Regulations and interior fit-out.


What clients say once the scaffolding comes down.
Absolutely seamless from concept to planning approval. AK handled our loft conversion permission in Clerkenwell without a single objection from the council.
Structural drawings were spot-on and Building Control signed off first time. Genuinely impressive attention to detail throughout.
We'd tried two other architects before AK. The difference in communication and pace was night and day.
Our side-return extension added the space we needed without losing the character of the house. Couldn't be happier.
Let's talk about what you're building.
Book a free 30-minute consultation, or send us a brief and we'll come back within one working day.
Book Consultation